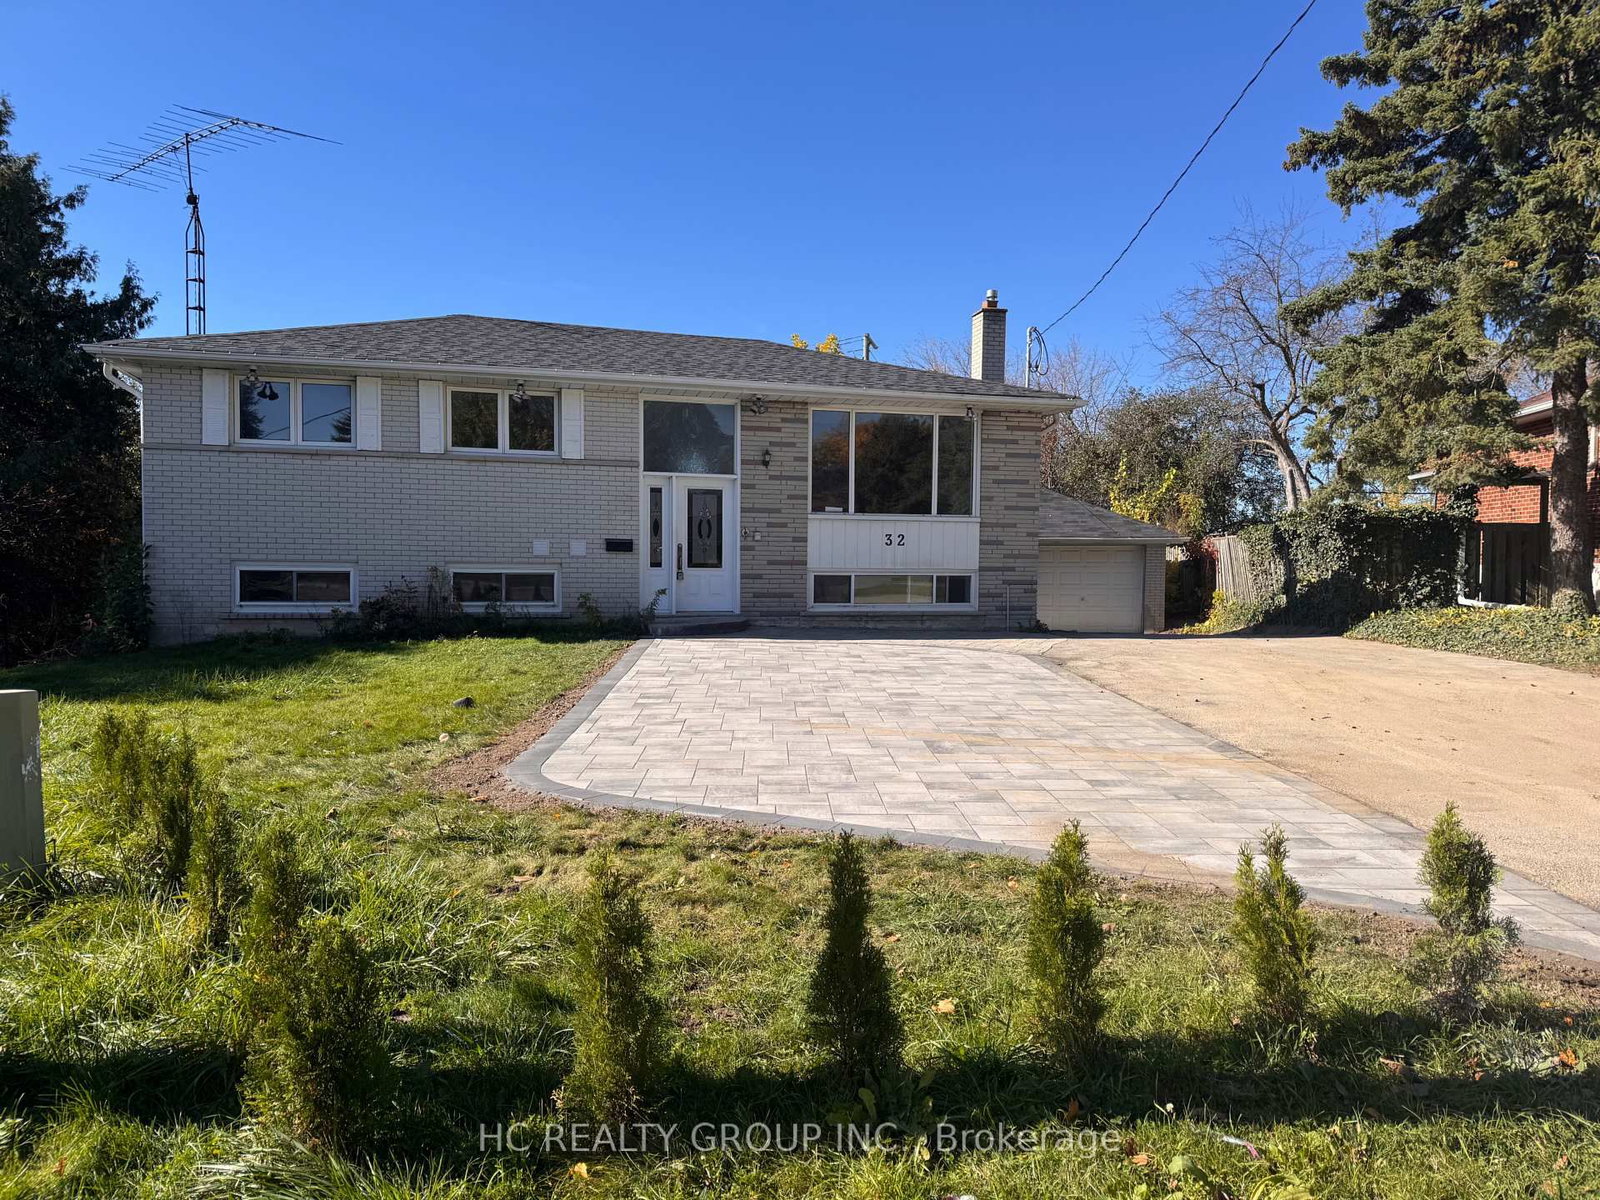
<-- style PDP --> Main-93 Apollo Road, Markham - Detached for lease for $3,000
  • leased
  • terminated

Main-93 Apollo Road

Markham, Ontario, L3S 4H2 - Middlefield

$3,000

  • Neighbourhood

    Middlefield

  • Major Intersection

    Stella Dr

  • Listed Since: 124 day(s)

  • Last update: 90 day(s) ago

Overview

  • Property Type

    Detached, 2-Storey

  • Bedrooms

    3

  • Bathrooms

    3

  • Basement

    Finished

  • Kitchen

    1

  • Total Parking

    3 (1 Attached Garage)

  • Lot Size

    Available Upon Request

  • Taxes

    n/a

  • Type

    Freehold

Property Description

Property description for Main-93 Apollo Road, Markham

Detached 3Bedroom Link house, Frist & Second Floor For Rent Now! 3 Nicely Painted Bedrooms, 3 Newly Renovated Washrooms, No Side Walk, Hardwood Floor & Pot Lights Throughout! The House Has A Direct Internal Garage Access. Close To Schools, Transit, Park, Costco, Supermarkets, Highways, Walmart, Church, Mosque & More. Big Backyards For You To Enjoy! Roofed Concrete Floor Patio & Concrete Garden Deck In The Garden. Long Driveway With Extra Parking. **Three Parking** Space On Driveway Included For The Upper Floor Tenants. Walking Distance To Bus Station. A Must See! (Upper Floor Tenants Will Share 80% of Utilities. Basement Tenants Will Use Separate Entrance, Won't Disturb Upper Floor.)

Listed by RE/MAX REALTRON REALTY INC.

  • MLS #

    N13492028

  • Sq. Ft

    1500-2000

  • Sq. Ft. Source

    MLS

  • Lot Irregularities

    n/a

  • Year Built

    6-15

  • Pool

    None

  • Drive

    Private

  • Garage

    Attached, 1 spaces

  • Total Parking

    3

  • Family Room

    Y

  • Den

    Y

  • Exterior

    Brick

  • Fireplace

    Y

  • Roof

    Asphalt Shingle

  • Foundation

    Concrete

  • Elevator

    n/a

  • Water View

    n/a

  • Laundry Level

    n/a

  • Heat

    Forced Air

  • A/C

    Central Air

  • Water

    Municipal

  • Water Supply

    n/a

  • Sewers

    Sewers

  • Central Vac

    N

  • Living

    4.42 x 3.05 ft Main level

    carpet free, Open Concept, Combined W/Dining

  • Dining

    3.28 x 2.75 ft Main level

    Open Concept, Combined W/Living, Tile Floor

  • Kitchen

    5.09 x 3.36 ft Main level

    Tile Floor, 2 Pc Bath, O/Looks Backyard

  • Primary

    4.98 x 4.42 ft 2nd level

    4 Pc Ensuite, His/Hers Closets, Large Window

  • 2nd Br

    4.72 x 2.55 ft 2nd level

    hardwood floor, Large Window, Large Closet

  • 3rd Br

    4.27 x 2.55 ft 2nd level

    hardwood floor, W/I Closet, Large Window

Thinking of Selling?

Find Out Your Home’s Value in Today’s Market!

No Email or Signup is required to view your home estimate.

estimate your home value

Contact Manoj Kukreja

Sales Representative,
Century 21 People’s Choice Realty Inc.,
Brokerage
(647) 576 - 2100

Manoj profile avatar

Inventory Graph

10 9 8 7 6 5 4 3 2 1 0 3 Months of inventory SELLER'S Market BALANCED Market BUYER'S Market

Thinking of Selling?

Find Out Your Home’s Value in Today’s Market!

No Email or Signup is required to view your home estimate.

estimate your home value

Contact Manoj Kukreja

Sales Representative, Century 21 People’s Choice Realty Inc., Brokerage
(647) 576 - 2100

Manoj profile avatar

Recent Sold Listings in Middlefield, Markham

Popular Cities